
Projekt-Update
Villa Aurelia Wiesbaden – interior fit-out is taking shape
Published on 21 August 2026 · 5 min read
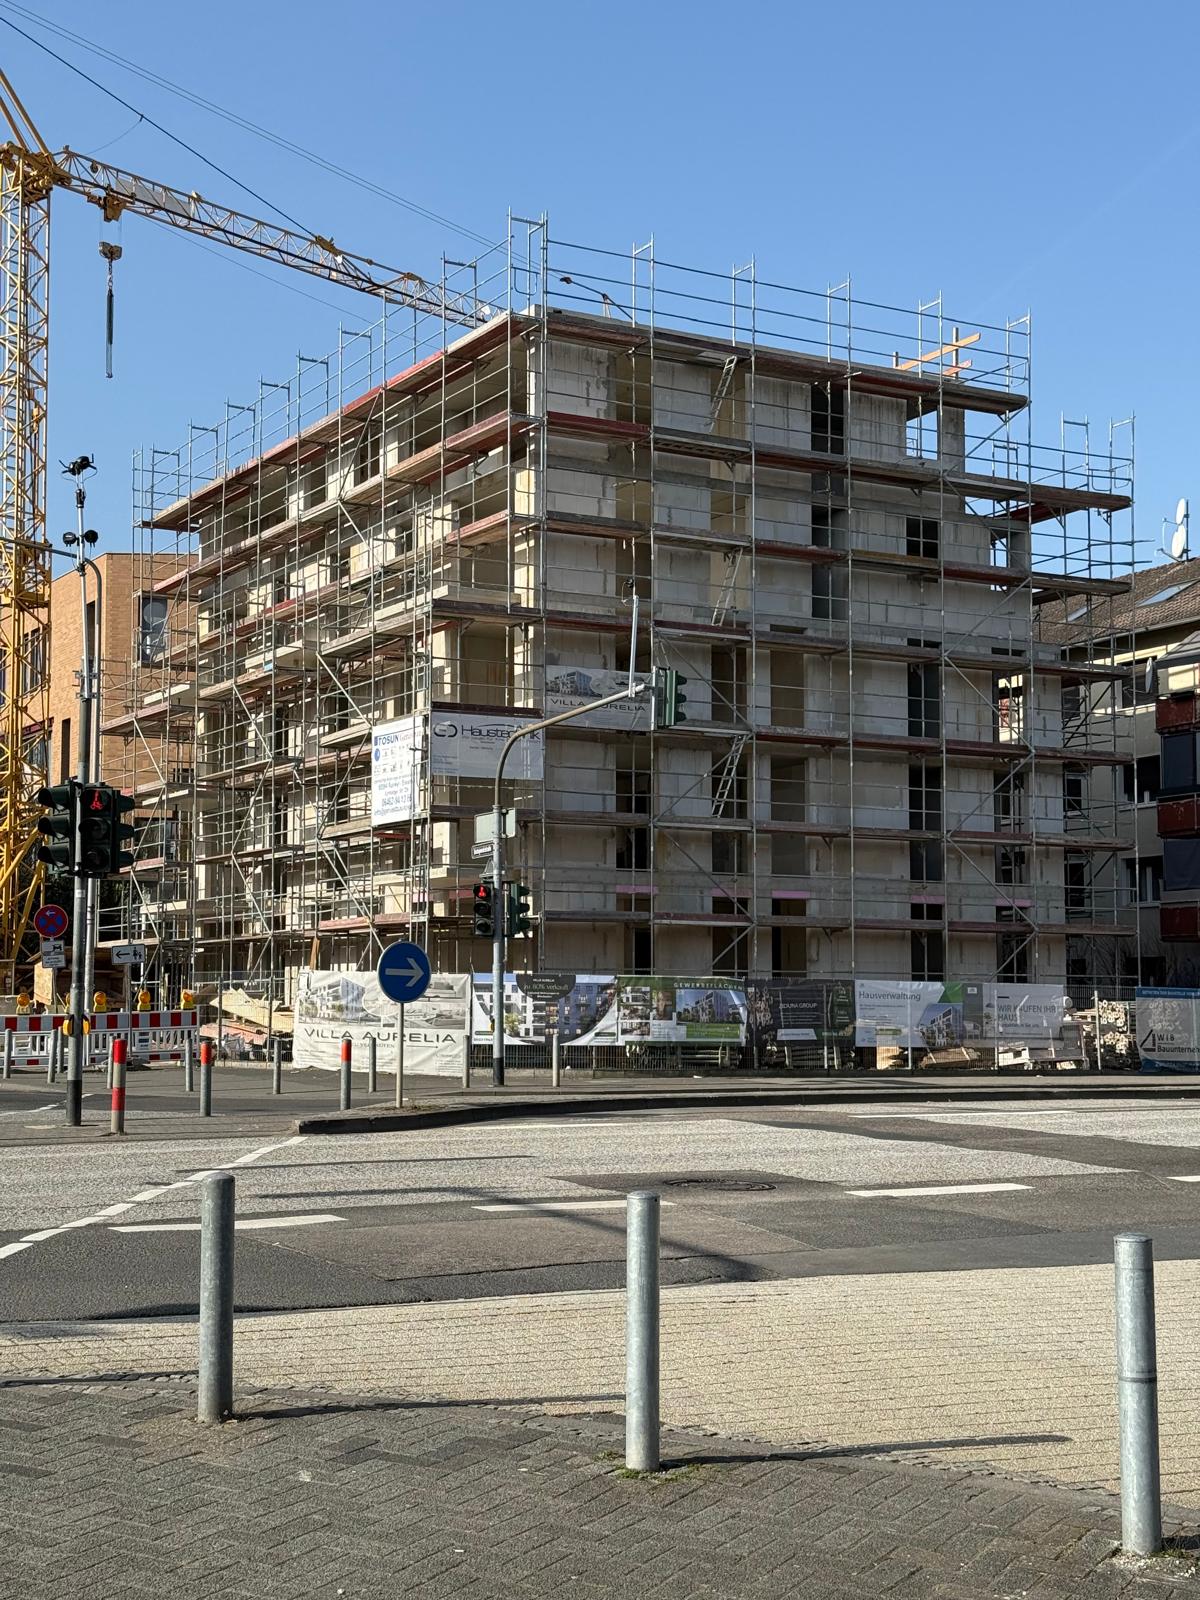
Anyone who follows a new-build project over many months experiences special moments time and again. One of them is the point at which plans, floor plans and visualisations suddenly become an actual building.
At our Villa Aurelia in Wiesbaden, this point has now been reached.
The shell construction is complete, and the building's architecture can now be seen for real rather than merely imagined from drawings. Rooms, window openings, storeys and floor plans are visible, and the future apartments are becoming more tangible week by week.
For us, this is an important milestone. Even more important, however, is what comes next: the fit-out of those details that will later determine how an apartment actually feels.
One key step has already been completed. The underfloor heating has been installed.
Later, hardly anything of it will be visible – and that is precisely the beauty of it. Beneath the finished floor, a system works to provide even warmth while also allowing rooms to be designed without conventional radiators. Especially with modern, open living concepts, this creates additional freedom in furnishing and room design.
The next important stage concerns the floor build-up and the screed.
Once the screed has been properly laid and has then dried sufficiently, a phase begins that many of our buyers are particularly looking forward to: the previously selected floor coverings can be installed.
At Villa Aurelia, it was important to us that future owners would not only be able to personalise their home after handover.
Our buyers have therefore already chosen their personal floor coverings.
The selection has been finalised, the materials have been ordered by us, and are waiting to be installed at the appropriate construction stage.
It is precisely these decisions that show how an apartment becomes a personal home.
A floor is far more than a surface. It shapes the impression of an entire room. Light wood tones can make an apartment feel open and warm. Calm, natural materials create a timeless atmosphere. Other buyers deliberately prefer a more modern or contrasting character.
The fact that different owners have different preferences is not a problem for us – it is part of a good residential project.
After all, Villa Aurelia is not being built as an anonymous property. People will live in these apartments, families will spend their everyday lives there, welcome friends, and create memories.
That is exactly why, for us, the most exciting phase often begins once the major shell construction works are complete.
Technical drawings are now becoming visible details.
Further interior fit-out works will follow step by step. Surfaces are being finished, materials installed, and each apartment is increasingly gaining its own character.
Numerous trades interlock in the process.
Screed, floor coverings, wall surfaces, sanitary areas, electrical installations and finishing works must be coordinated in a sensible sequence. What later seems self-evident is, on a construction site, the result of many individual work steps.
For us, project development therefore means more than just designing or selling a building.
Above all, it means responsibly guiding the journey from the initial planning through to the finished home.
The current phase is particularly rewarding for us because we know who many of these apartments are being built for.
When a buyer chooses their flooring or thinks about their future furnishings, a floor plan suddenly gains a personal story.
Where the plan reads 'living', this may later become the place for evenings together. A room labelled 'room' becomes a children's room or a home office. On the balcony, loggia or terrace, the favourite spot for the first coffee in the morning may emerge.
These are the moments in which properties reveal their true value.
Not only in square metres.
But as a living space.
Villa Aurelia combines modern architecture, well-considered floor plans and contemporary technology. At the same time, wherever the construction process allows, we want to give our buyers room for personal decisions.
The current progress on site illustrates very nicely how these two worlds come together.
The building structure stands.
The technology is taking shape.
And now the visible surfaces are emerging that will give each apartment its character.
In the coming weeks, the building will therefore change significantly once again. Many works that have so far disappeared behind walls or beneath later surfaces are now laying the foundation for the visible interior fit-out.
We will continue to document this progress and provide insights into the next construction stages.
Because for us, transparency is part of project development.
Our buyers should not simply receive a key at some point.
They should be able to experience how their new home comes into being.
Questions about your property? We are happy to answer them in a personal conversation.
Get in touch